Creating connections at the heart of campus.

Help TA Reach Its Goal!
We’ve raised $4.2M to date!
84
%
Help us meet our goal and bring a new Commons to the students and community of Thetford!
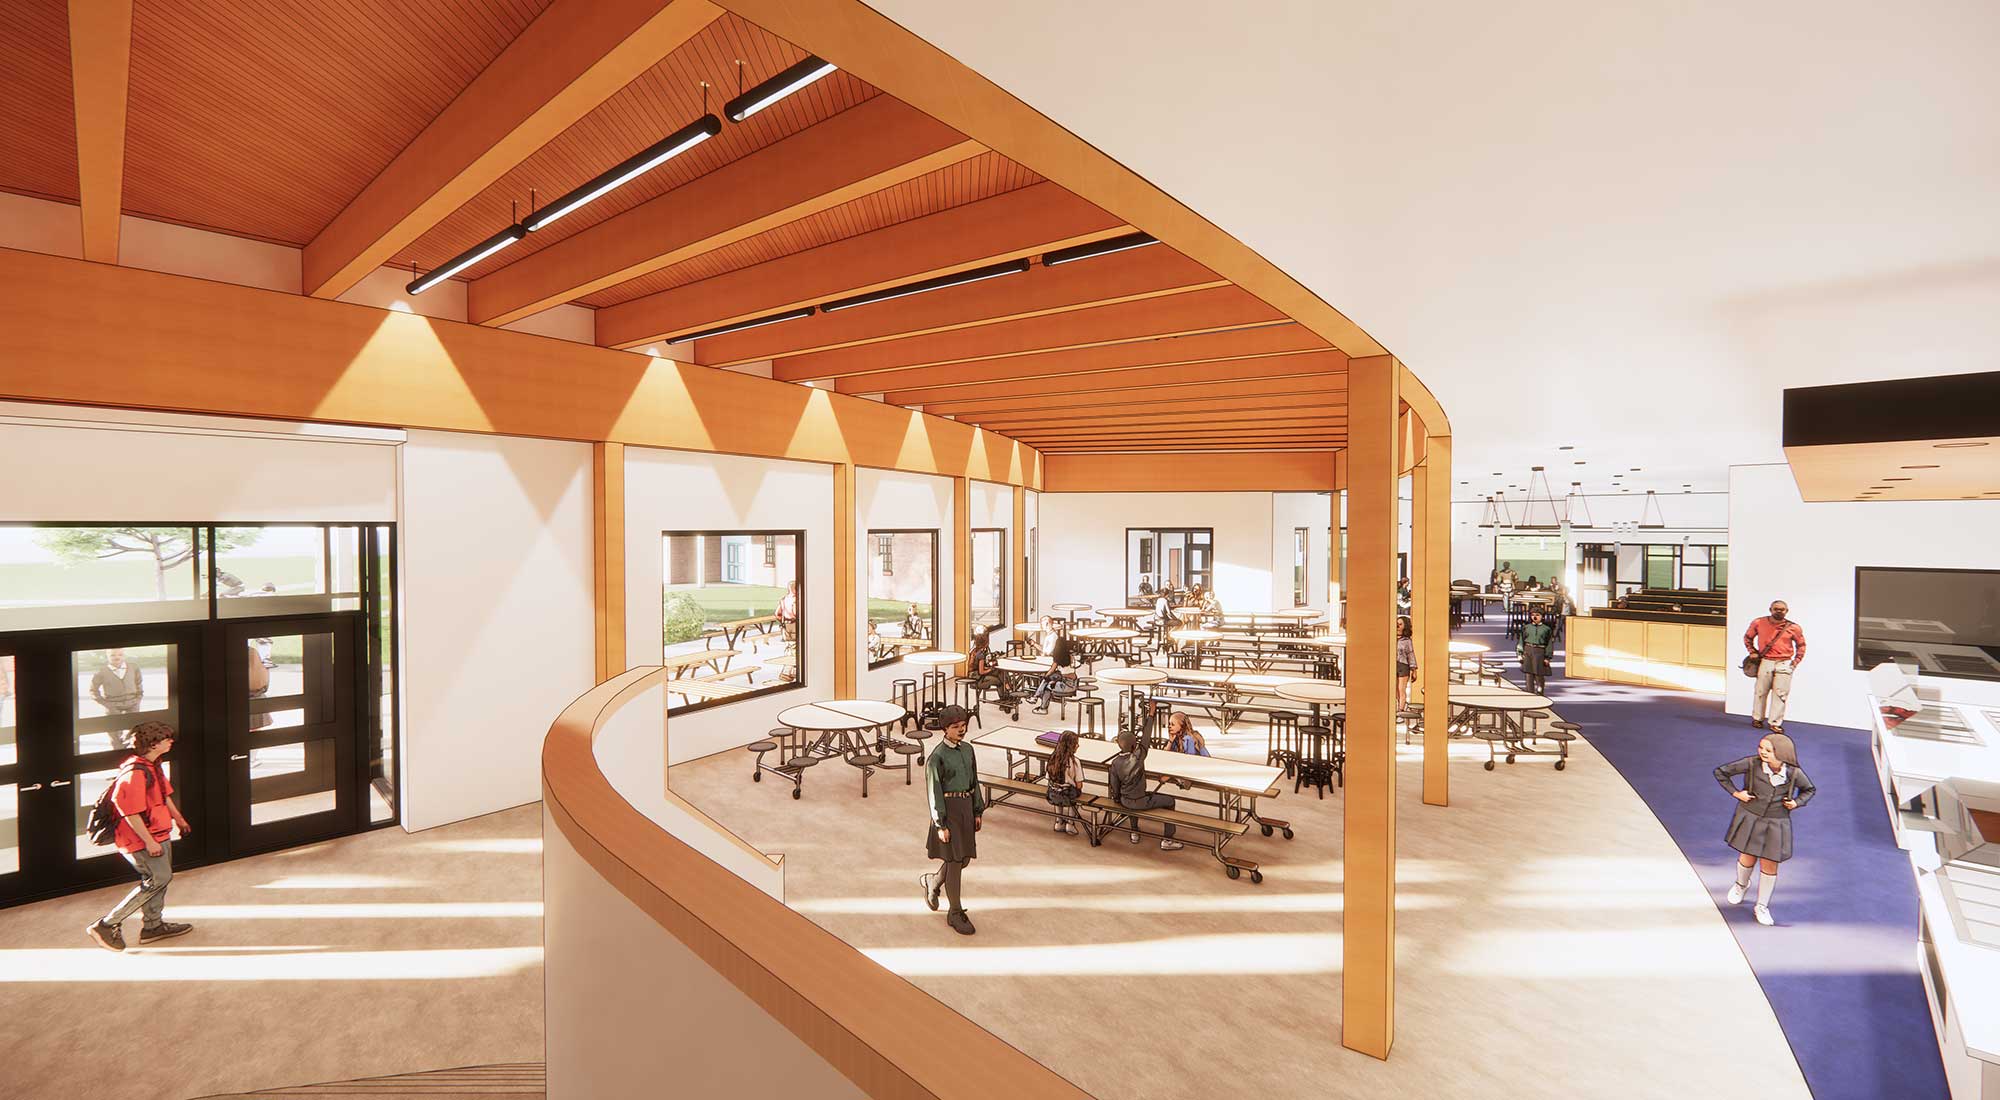
Thetford Academy’s cafeteria is just 1,780 square feet—The Commons expands this footprint to 3,701 feet, more than doubling its size.
A modern commercial kitchen provides more space for fresh food preparation and storage.
New service area creates efficiencies and streamlines daily food service.
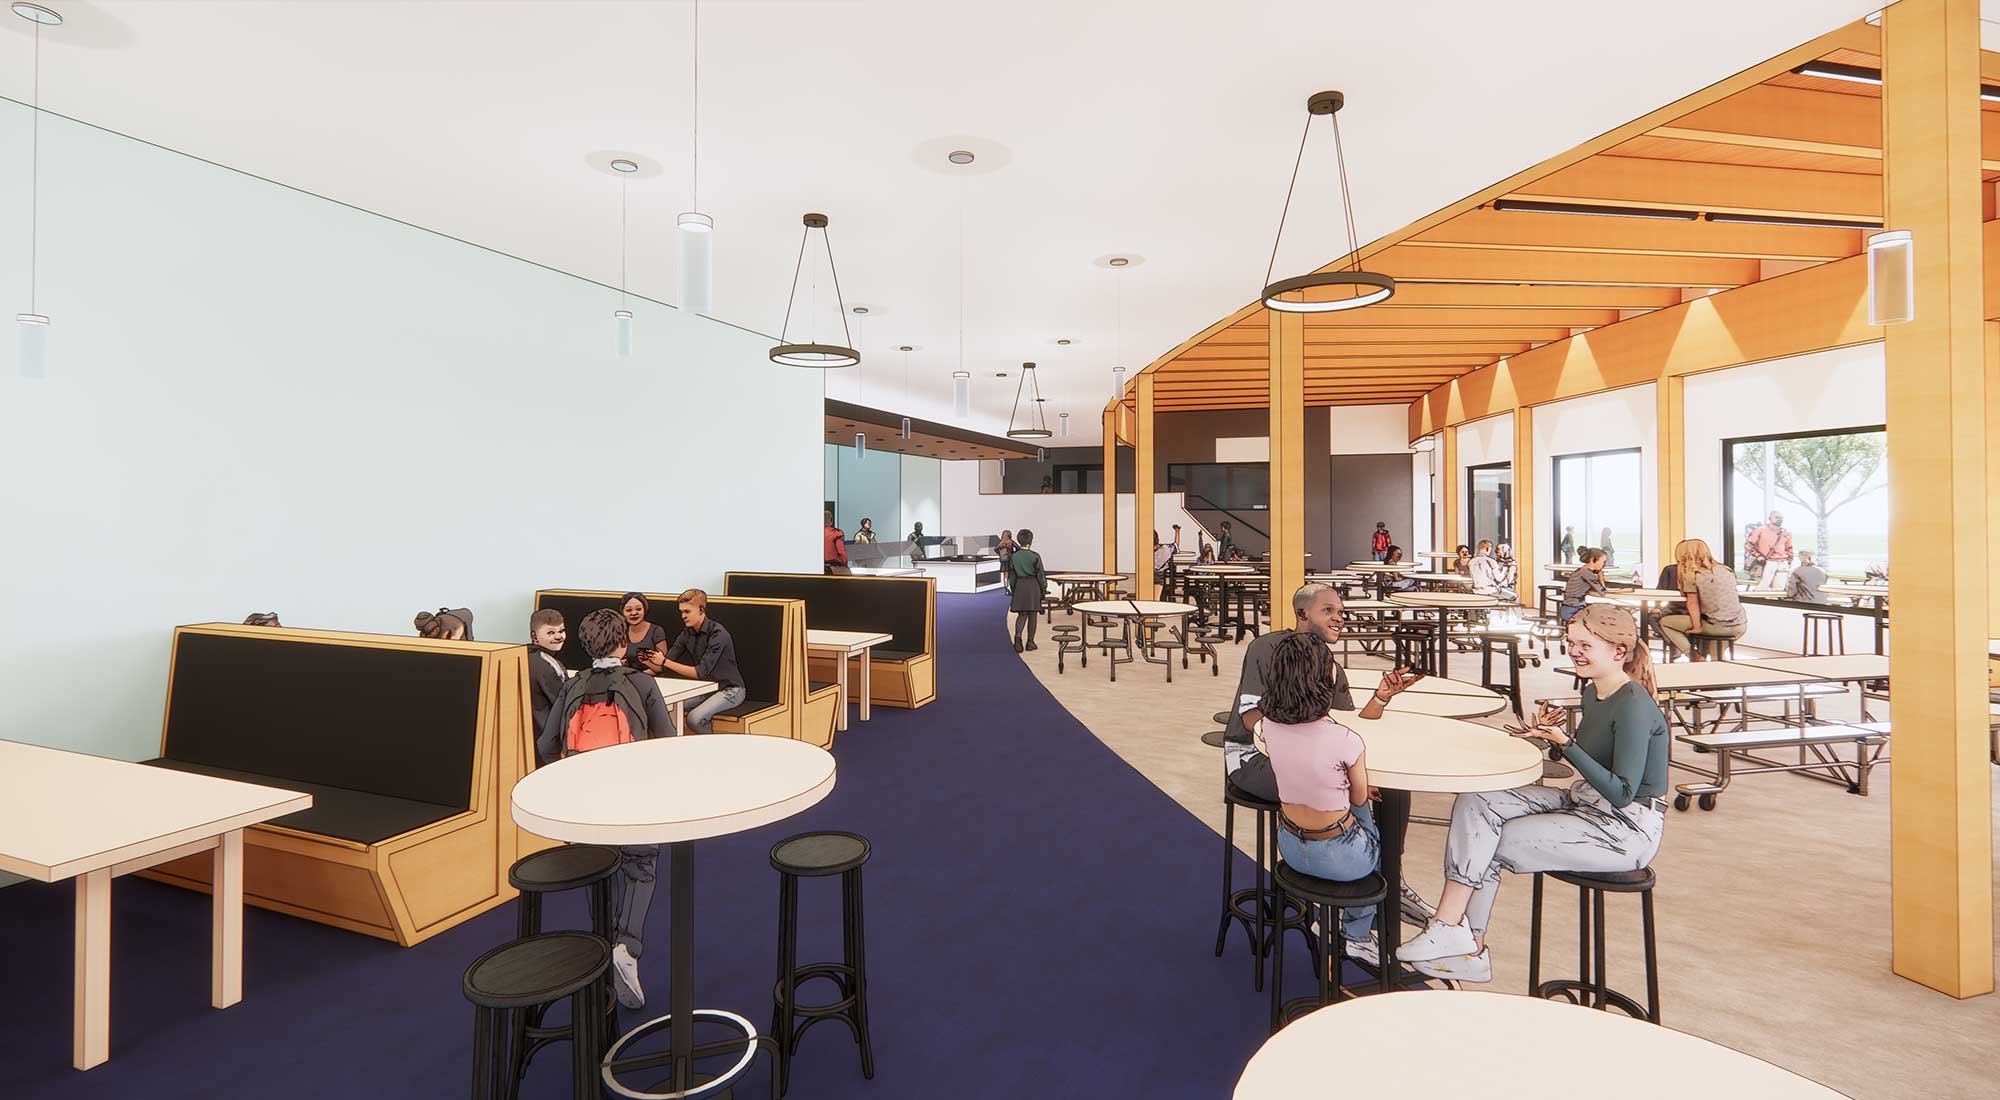
The Commons is a flexible, light-filled space designed to accommodate a variety of student and community events
A mix of fixed and movable furniture allows configurations that go beyond food service—creating welcoming spaces for student gatherings, academic and club meetings, and community events
Updated flexible seating accommodates 230 students, a 100% increase in seating capacity.
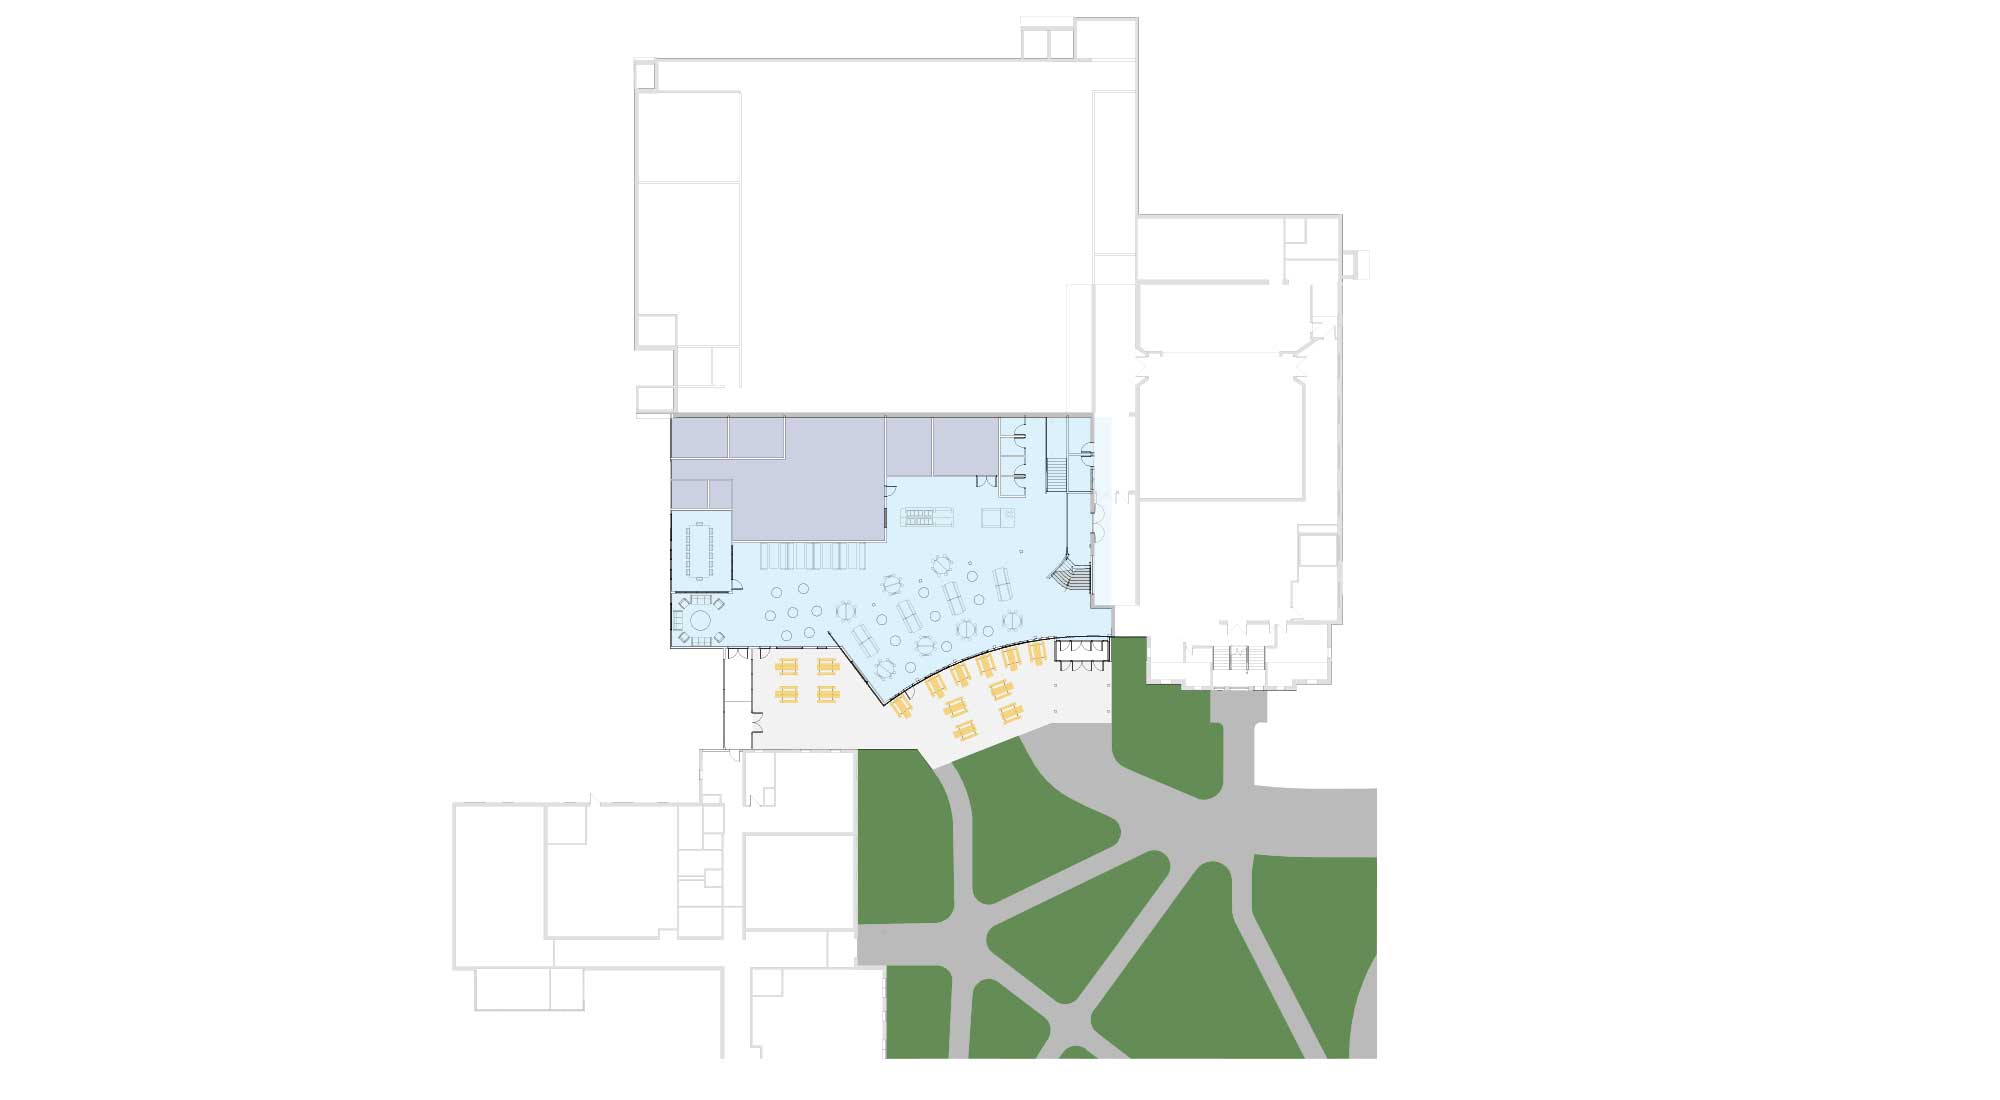
Vaughn Alumni Auditorium
Martha Jane Rich Theater
Existing Cafeteria
Arts & Science Building: Science Wing
New Kitchen & Prep Space
New Cafeteria & Social Space
New Exterior Seating
The Commons:
Project Highlights
New Kitchen and Cafe
- The Commons doubles the size of Thetford Academy’s school kitchen, from 800 to 1,671 square feet.
- The addition of a commercial dishwasher—allowing the use of durable dishware—eliminates an estimated 75% of daily waste from lunch service.
- Expanding the kitchen’s food preparation space helps our staff to prepare and serve more meals from-scratch, with local and school-grown ingredients.
- A new service area adds efficiency, reduces lines, and creates more time for peer connection.
- More cold storage space will help TA reduce its food waste, improve stock management, and help us plan ahead.
Hub for Student Life and Activities
- A modern, inviting space—The Commons is the hub of student life and activities at TA.
- Furniture can be configured to accommodate club meetings, homework time, group work—or just hanging out with friends.
- The Commons provides a much-needed central gathering space—for students to relax, study, and connect before and after school activities.
- New outdoor spaces amplify Thetford Academy’s quad as a center of campus life.
- The vibrant, welcoming hub creates new opportunities to showcase student work and honor student achievement.
A Community Resource
- The Commons is for the whole community, designed to accommodate a wide variety of events and gatherings.
- From concerts to speakers to community forums, The Commons provides a home for connection and shared experiences.
- Adjacent to the Vaughan Alumni Gymnasium and the Martha Jane Rich Theater, The Commons can accommodate spectators and audience members before and after school events.
- With ample event storage, The Commons equips us to provide concessions at large athletic events, to host reunions and alumni gatherings, and to welcome our community to campus.
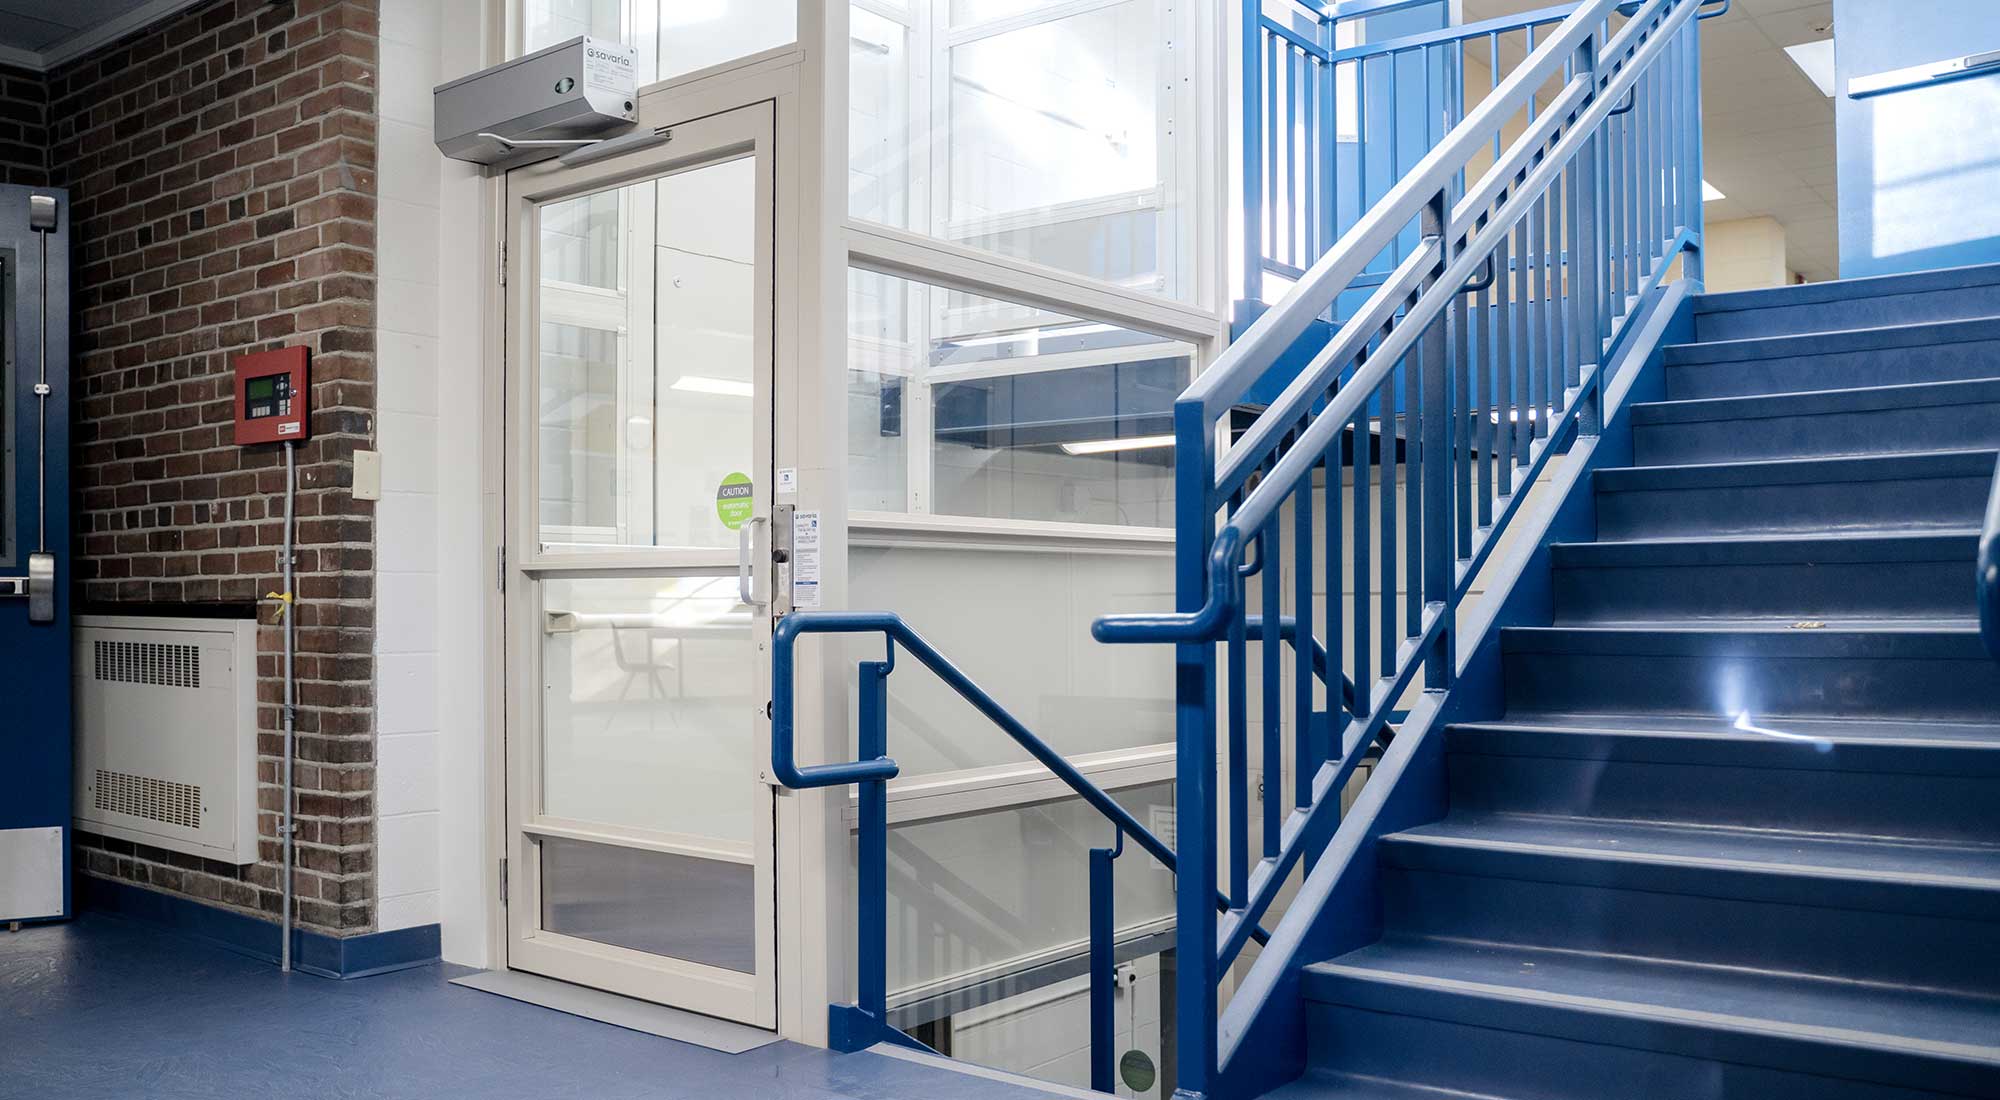
Savaria-brand vertical platform lift.
Automatic doors and glass walls for visibility
Emergency backup power in the event of an outage.
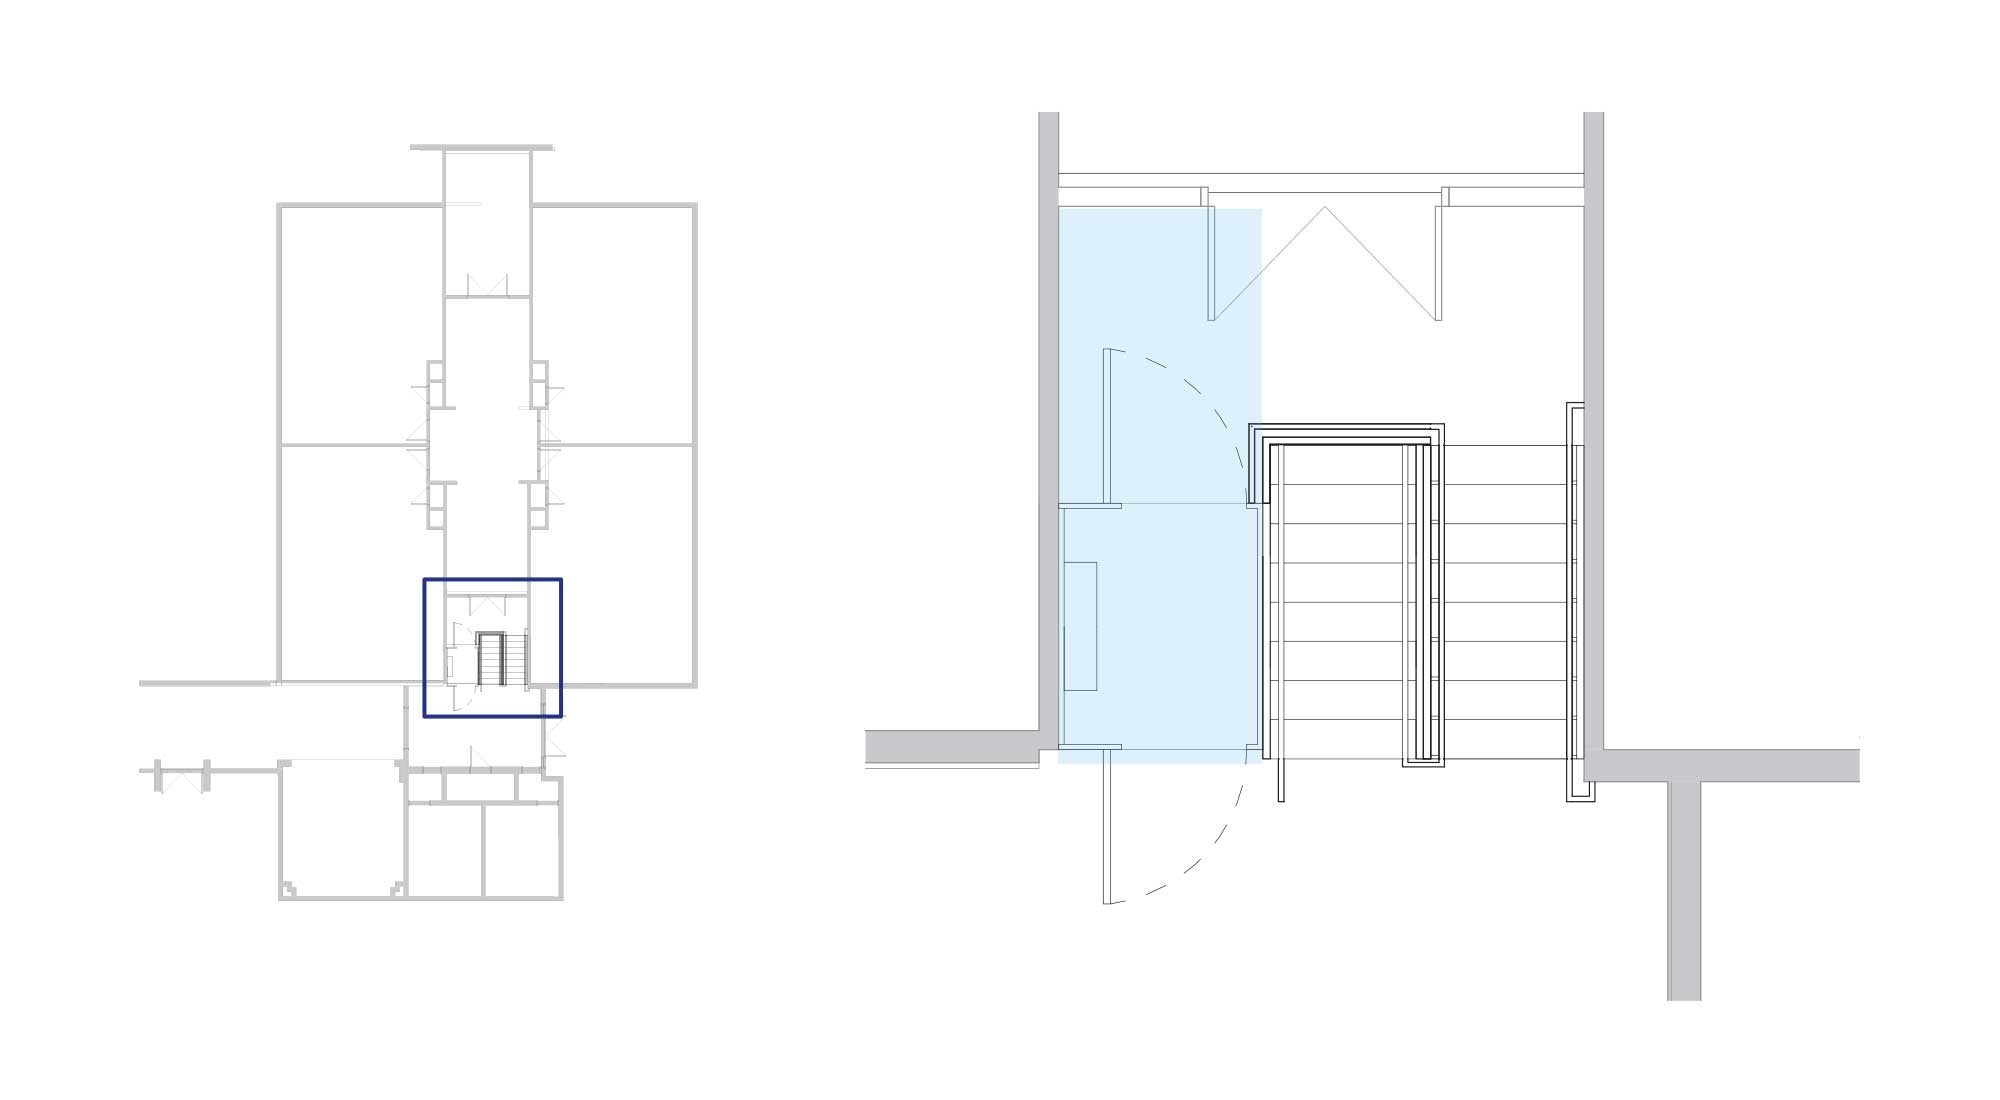
Savaria-brand vertical platform lift with entrances on both sides.
New stairwell.
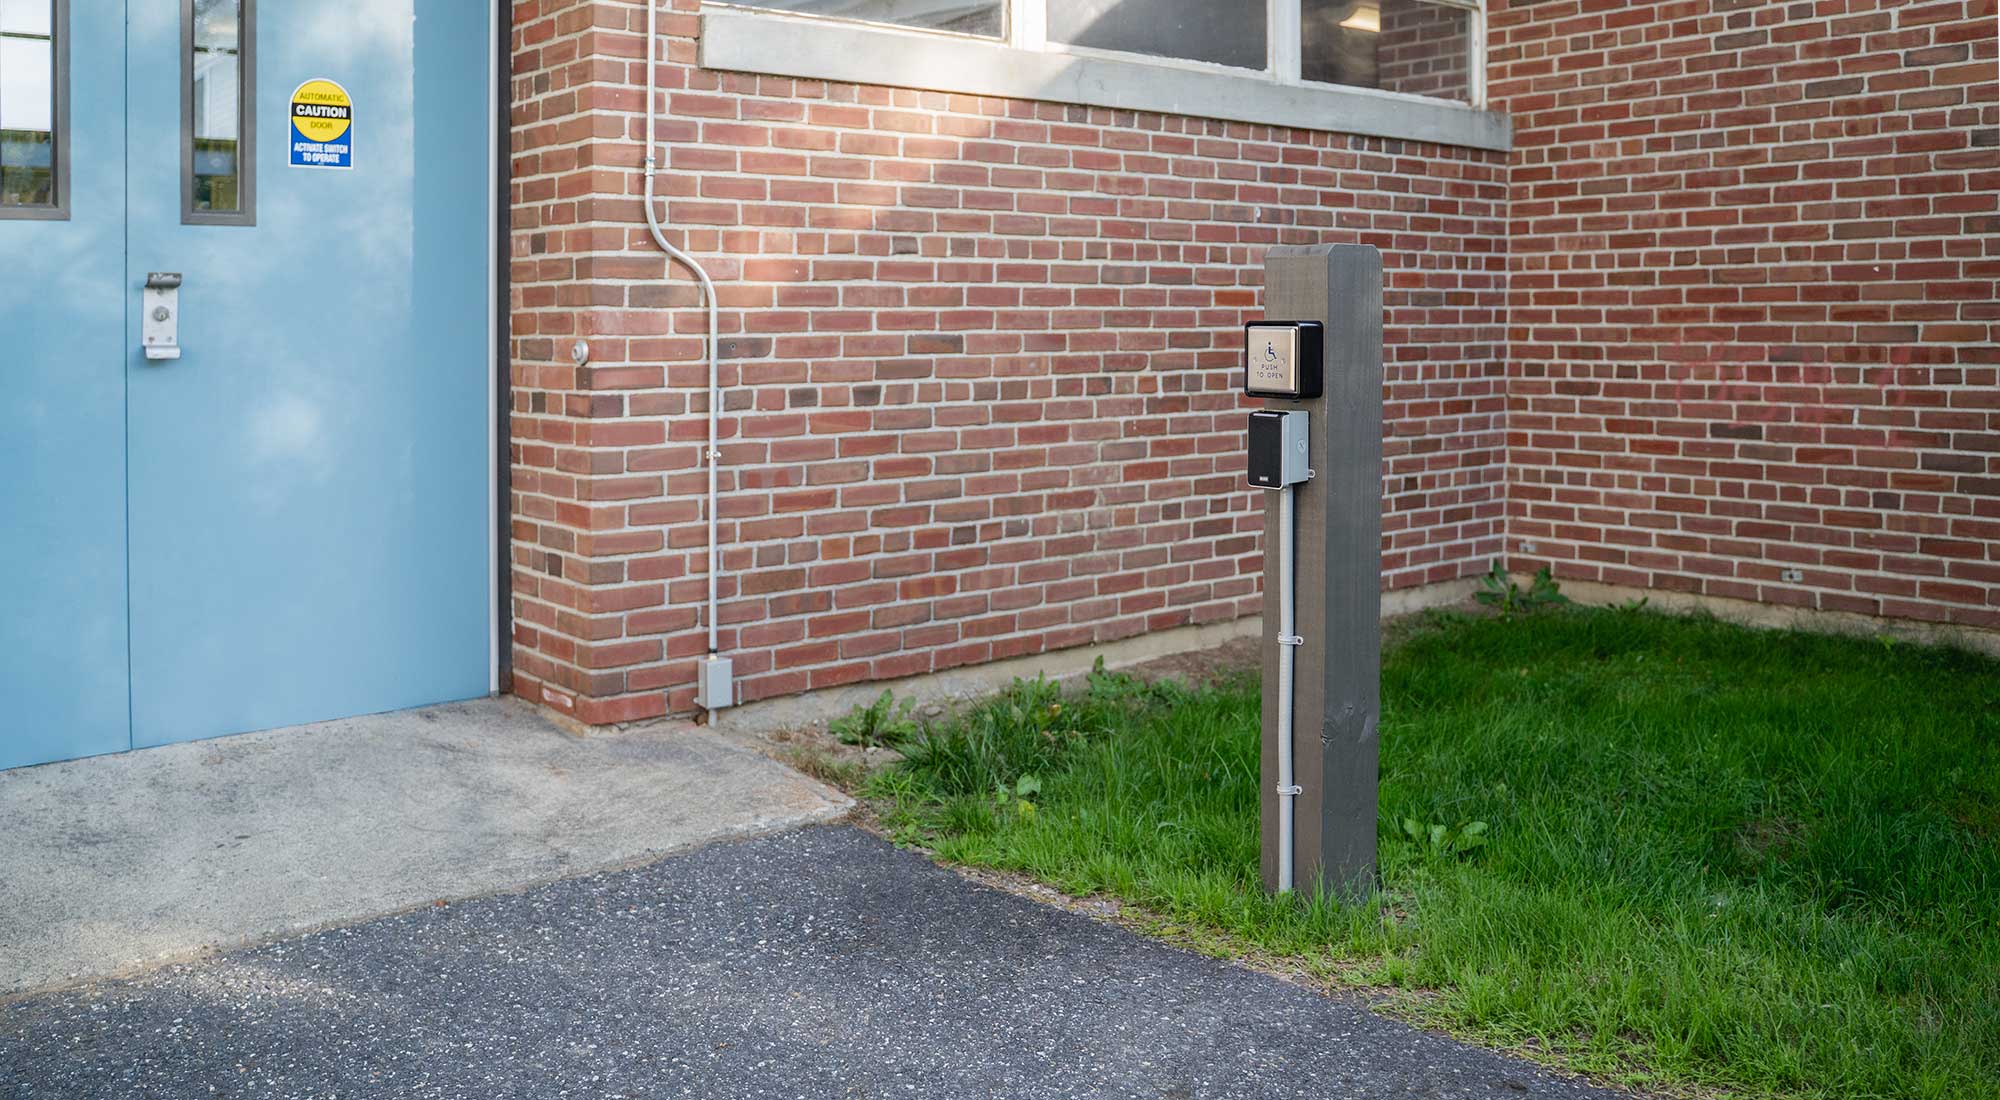
Automatic door opener on the West entrance.
Future regraded exterior entranceway to assist with accessbility
Annex Lift:
Project Highlights
Built in 1966, Thetford Academy’s Annex building added essential classroom space, but its split-level design and staired entries meant it would be inaccessible to wheelchair users and others with mobility challenges.
Our mission at TA is to celebrate the unique worth of all students, to nurture their strengths, and to challenge them to fulfill their potential. Having a fully accessible campus is a critical part of meeting that mission—and why installing a wheelchair lift in the Annex was the first step in the Common Good campaign. In 2024, two years shy of the Annex’s 60th anniversary, Thetford Academy’s Common Good campaign kicked off with the installation of a wheelchair lift—making the necessary changes to make the building accessible
Interior Updates
- With stairwells at both ends of the classroom hallways, the original building layout prohibited access.
- The west stairwell now features a wheelchair lift, installed in August 2024.
- The Savaria-brand vertical platform lift features automatic doors, glass walls, and emergency back-up power.
- The project design by Banwell Architects created space for the lift within the existing stairwell’s
square footage. - This was a cost-effective and modern solution to a long-standing problem.
Exterior Updates
- The west entrance to the Annex building has been retrofitted with an automatic door opener.
- Future design additions will include a regraded exterior entranceway to the Annex building.
Project Budget
The Commons: Building construction
$7.65M
The Commons: Soft costs (furniture, equipment)
$1M
Annex Lift (completed 2024)
$.35M